Sean Ness

BEDS4
BATHS4
SQUARE FEET3,886
MLS#202623469
STATUSActive
PROPERTY TYPEResidential - Single Family
SCHOOLFreeman
Property Description
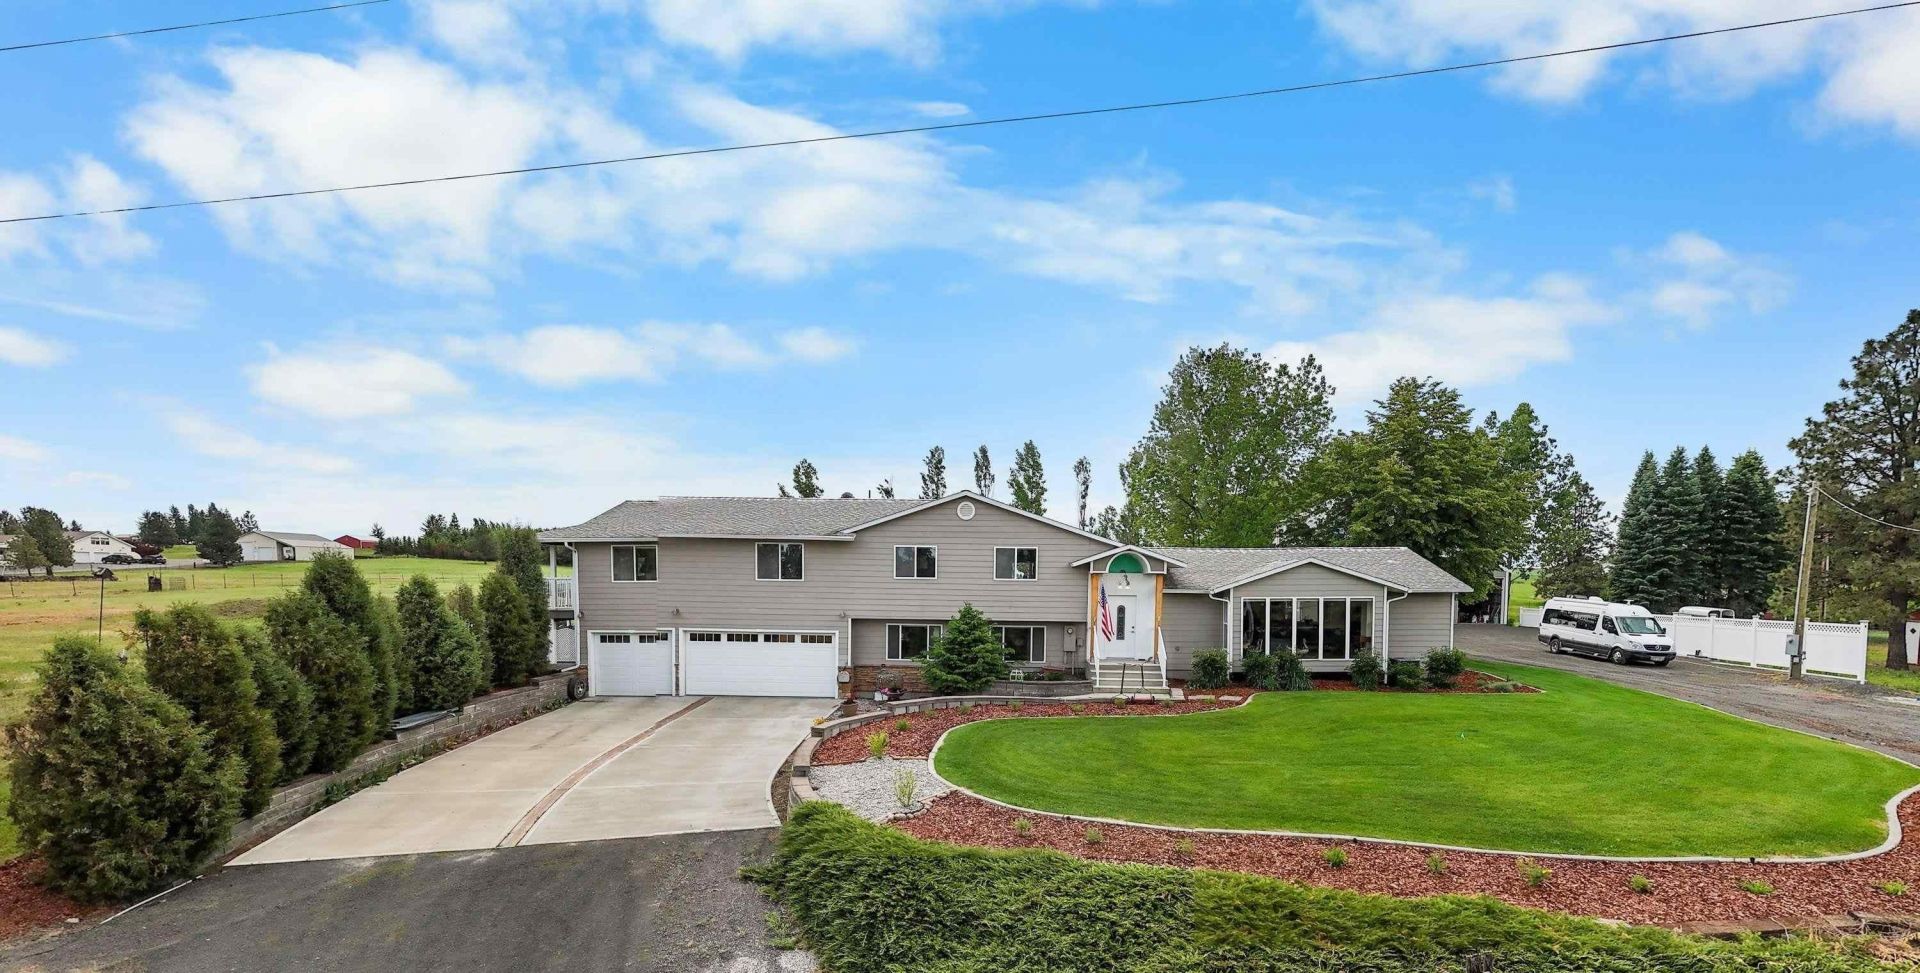
Discover incredible value, space, and versatility on this beautifully maintained 4.85-acre Valleyford property! This impressive 3,886 sq ft country home features 4 bedrooms, 3.5 bathrooms, bright open-concept living, and a chef-inspired kitchen with Frigidaire Professional appliances. Enjoy two upstairs en-suites, including a spectacular 28x28 primary suite with spa-style bath and private deck. Year-round comfort comes with radiant-floor heating, central AC, and a heat pump. A 3-car garage and impressive barndominium/shop with 14-ft doors, half bath, and endless possibilities for RV storage, hobbies, or business use add exceptional value. The 1,152 sq ft unfinished upper level is already plumbed and wired for an additional apartment. With recent water system upgrades, EV charging, new electrical service, and professional landscaping, this property offers the space, flexibility, and lifestyle youve been looking for. Dont miss this opportunity!
Property Features
Property Type: Residential - Single Family
Basement: None
Garage: 3 car attached
Lot Size: 4.85 Acres
Roof Type: Composition
Stories: 3.0
Taxes: $7,201
Year Built: 1978
Feature Descriptions
Additional Structures: Greenhouse, Workshop, Barn(s)
Days on Site: 80
Dining: Informal, Kit Eat Sp
Electrical: Breakers,200 AMP
Exterior: Masonite
Family/Recroom: 1st Flr,2nd Flr, Off Kit
Heating/Cooling: Electric, Forced Air, Heat Pump, Propane, Radiant Floor
Interior: Smart Thermostat, Pantry
Lot: Views, Cross Fncd, Sprinkler - Automatic, Treed, Level, Open Lot, Oversized Lot, Fencing, Surveyed, Horses Allowed, Garden
Lot Dimensions: 640 X 330
Parcel#: 44333.2512
Parking: Attached, Detached, Underground, RV Access/Parking, Workshop in Garage, Garage Door Opener, Off Site, Oversized, Electric Vehicle Charging Station(s)
Primary Bedroom: Wlkin Clst, Full Bath,3rd Flr, Jetted Tub
Special View Info: Mountain(s), Territorial
SQ. FT. Total: 3886
Local Schools
High School: Freeman
Middle School: Freeman
Elementary School: Freeman
School District: Freeman
Listed By / Shown By
Listed By
Agency Name: Kelly Right Real Estate of Spokane
Shown By
Agent Name: Sean Ness
Agent Phone: (509) 869-4024
Agency Title: Coldwell Banker Tomlinson

Estimate Your Payment
Estimated Payment
$ 2,850.49 per month $1,989.66 Principal & Interest $600.08 Property Tax $260.75 Homeowner's InsuranceChange Payment Information
Member Participants (and their affiliated licensees, if applicable) shall indicate on their websites that IDX information is provided exclusively for consumers’ personal non-commercial use, that it may not be used for any purpose other than to identify prospective properties consumers may be interested in purchasing, that the data is deemed reliable but is not guaranteed by MLS GRID, and that the use of the MLS GRID Data may be subject to an end user license agreement prescribed by the Member Participant’s applicable MLS if any and as amended from time to time. MLS GRID may, at its discretion, require use of other disclaimers as necessary to protect Member Participant, and/or their MLS from liability.
Based on information submitted to the MLS GRID. All data is obtained from various sources and may not have been verified by broker or MLS GRID. Supplied Open House Information is subject to change without notice. All information should be independently reviewed and verified for accuracy. Properties may or may not be listed by the office/agent presenting the information.
©2020 Coldwell Banker Real Estate LLC. All Rights Reserved.
Coldwell Banker Real Estate LLC fully supports the principles of the Fair Housing Act and the Equal Opportunity Act. Each Office Is Independently Owned And Operated.
Coldwell Banker and the Coldwell Banker Logo are registered service marks owned by Coldwell Banker Real Estate LLC. ©2020 of the Spokane Association of REALTORS® MLS. All rights reserved.
Coldwell Banker Real Estate LLC fully supports the principles of the Fair Housing Act and the Equal Opportunity Act. Each Office Is Independently Owned And Operated.
Coldwell Banker and the Coldwell Banker Logo are registered service marks owned by Coldwell Banker Real Estate LLC. ©2020 of the Spokane Association of REALTORS® MLS. All rights reserved.
Privacy Policy / DMCA Notice / ADA Accessibility


This site is hosted, designed and copyright
© 1994 - 2026 by
Delta Media Group, Inc. -- Patent Pending --
10916 E Rinear Rd | MLS# 202623469
This single family home located at 10916 E Rinear Rd, Valleyford, WA 99036 is currently listed for sale with an asking price of $894,000. This property was built in 1978 and has 4 bedrooms with 3886 sq. ft. E Rinear Rd is located within the Freeman school district. Search Valleyford real estate on sness.cbspokane.com today.