Sean Ness

BEDS6
BATHS4
SQUARE FEET5,714
MLS#26-11083
STATUS
PROPERTY TYPEResidential - Single Family
SUBDIVISIONQuail Ridge
SCHOOLLakeland - 272
Property Description
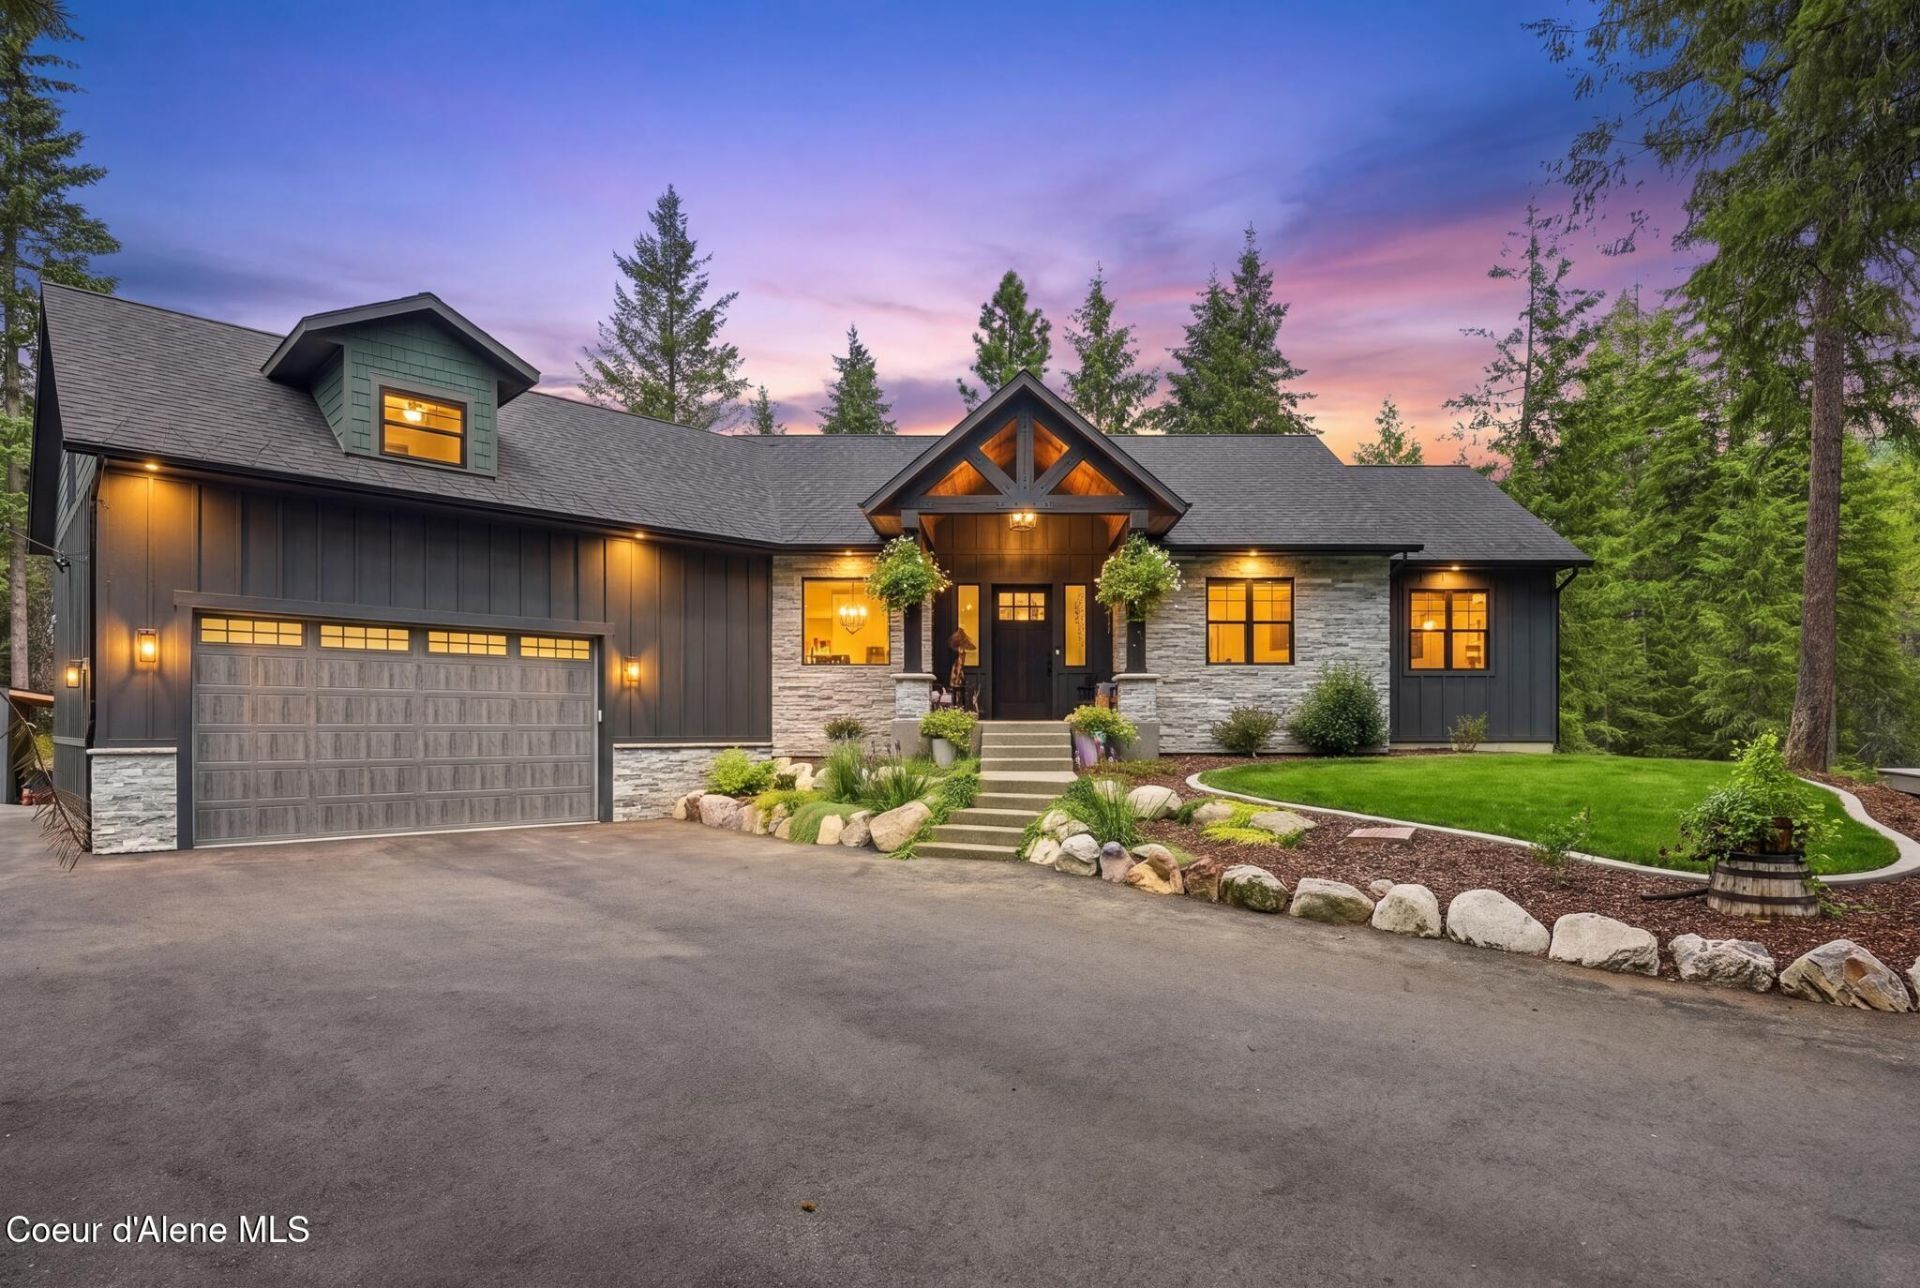
Stunning 2022 Craftsman rancher offering refined North Idaho living on 5.08 private acres in Spirit Lake, Idaho. This 5,704-sq-ft home features 6 bedrooms, 4 bathrooms & 600sf bonus room with separate entrance offering exceptional flexibility. Gourmet kitchen showcases quartz counters, GE appliances, pot filler, granite sink, wine fridge & walk-in pantry. Pella windows, fireplace, high-efficiency HVAC, tankless water heater & smart-home systems enhance luxurious comfort. The main-floor primary suite opens to a hot tub, complemented by an office, dual laundry areas & dog wash. A daylight walkout basement offers radiant-heated floors, generous living space & bonus room Enjoy a greenhouse, raised garden beds, mini orchard with fruit trees, chicken coop, private archery range, fenced dog kennel, paved circle drive & RV hookup with 50-amp power and sewer dump. The impressibe 36x40 shop includes a wood stove, 1/2 bath & a 50x16 & 40x12 lean to. A rare offering of privacy & luxury lifestyle!
Property Features
Property Type: Residential - Single Family
Basement: Yes
Basement: Finished, Daylight, Walk-out
Cooling: Central Air
Garage: 2
Heating: Fireplace(s), Electric, Forced Air, Radiant, Heat Pump
Lot Size: 5.08 Acres
Roof Type: Composition
Taxes: $3,288
Year Built: 2021
Feature Descriptions
Appliance(S): Gas Range, Electric Dryer, Wine Refrigerator, Water Softener, Washer, Wall Oven, Refrigerator, Microwave, Dishwasher, Cooktop
Exterior: Stone, Fiber Cement
Exterior: Dock, Fire Pit, Fruit Trees, Garden, Spa/Hot Tub, Lawn
Fireplace: Gas
Flooring: LVP
Foundation: Concrete Perimeter
Foundation: Concrete Perimeter
Hot Tub: Yes
Interior: Fireplace, High Speed Internet
Lot: Sprinklers In Rear, Landscaped, Level, Wooded
Lot Dimensions: 221,285
Patio/Porch: Covered Porch, Covered Patio, Patio
Road: Paved
Sewer: Septic Tank
Water: Well
Local Schools
School District: Lakeland - 272
Listed By / Shown By
Listed By
Agency Name: EXIT Real Estate Professionals
Shown By
Agent Name: Sean Ness
Agent Phone: (509) 869-4024
Agency Title: Coldwell Banker Tomlinson

Estimate Your Payment
Estimated Payment
$ 5,295.88 per month $4,440.01 Principal & Interest $274.00 Property Tax $581.88 Homeowner's InsuranceChange Payment Information
©2020 Coldwell Banker Real Estate LLC. All Rights Reserved.
Coldwell Banker Real Estate LLC fully supports the principles of the Fair Housing Act and the Equal Opportunity Act. Each Office Is Independently Owned And Operated.
Coldwell Banker and the Coldwell Banker Logo are registered service marks owned by Coldwell Banker Real Estate LLC. ©2020 of the Spokane Association of REALTORS® MLS. All rights reserved.
Coldwell Banker Real Estate LLC fully supports the principles of the Fair Housing Act and the Equal Opportunity Act. Each Office Is Independently Owned And Operated.
Coldwell Banker and the Coldwell Banker Logo are registered service marks owned by Coldwell Banker Real Estate LLC. ©2020 of the Spokane Association of REALTORS® MLS. All rights reserved.
Privacy Policy / DMCA Notice / ADA Accessibility


This site is hosted, designed and copyright
© 1994 - 2026 by
Delta Media Group, Inc. -- Patent Pending --
273 Songbird Way | MLS# 26-11083
This single family home located at 273 Songbird Way, Spirit Lake, ID 83869 is currently listed for sale with an asking price of $1,995,000. This property was built in 2021 and has 6 bedrooms with 5714 sq. ft. Songbird Way is located in the Quail Ridge subdivision within the Lakeland - 272 school district. Search Quail Ridge real estate on sness.cbspokane.com today.