Sean Ness

BEDS4
BATHS2
SQUARE FEET1,920
MLS#202626276
STATUSActive
PROPERTY TYPEResidential - Single Family
SCHOOLCentral Valley
Property Description
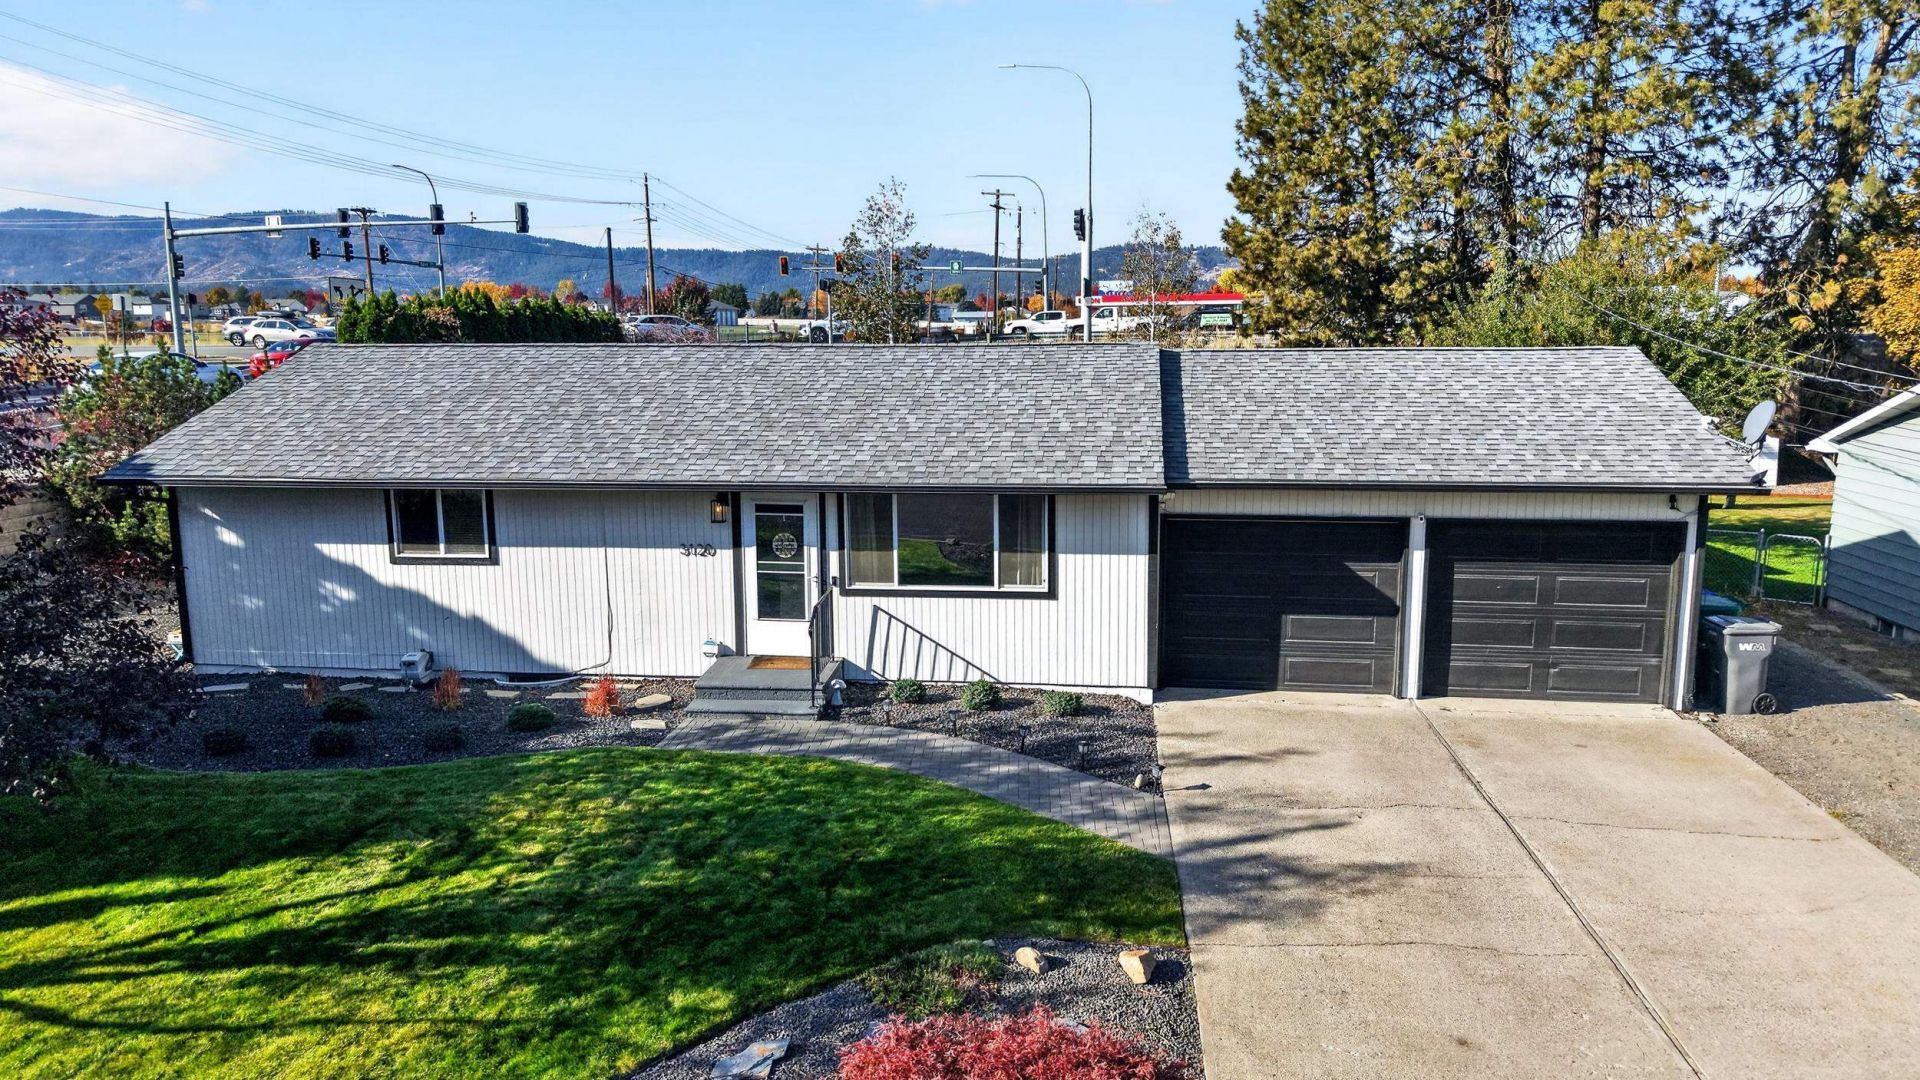
SELLER OFFERING UP TO $4000 IN CLOSING COST CONCESSIONS. Charming 4-Bedroom Home in Highly Sought-After Spokane Valley Discover comfort and peace of mind in this inviting 4-bedroom, 2-bathroom home located in the heart of Spokane Valley. Offering 1,920 square feet of comfortable living space, this property perfectly blends classic appeal with essential modern updates. Move-In Ready Comfort: Stay comfortable year-round with the newer furnace and central air conditioning system installed (2024) for optimal efficiency. Stunning Curb Appeal: The exterior has been recently painted, providing a crisp, updated look that welcomes you home the moment you pull into the driveway. Spacious Layout: Featuring four bedrooms and two full bathrooms, this home offers plenty of room for family, guests, or a home office. Enjoy the charm of living in Spokane Valley, conveniently located near local amenities, parks, and schools. This home is ready for its next chapter?come see the potential for yourself!
Property Features
Property Type: Residential - Single Family
Basement: Yes
Basement: Full, Finished, Rec/Family Area, Laundry
Fenced: Yes
Garage: 2 car attached
Roof Type: Composition
Stories: 1.0
Taxes: $3,637
Year Built: 1969
Feature Descriptions
Additional Structures: Stge Shd
Days on Site: 24
Dining: Kit Eat Sp
Electrical: 200 AMP
Exterior: Wood Siding
Family/Recroom: Bsmt,1st Flr
Heating/Cooling: Gas, Forced Air
Interior: Hot Water, LVP/LVT Flr
Lot: Fenced Yard, Sprinkler - Automatic, Level, Corner Lot
Parcel#: 45274.0717
Parking: Attached
Primary Bedroom: Wlkin Clst
Special View Info: City
SQ. FT. Total: 1920
Local Schools
School District: Central Valley
Listed By / Shown By
Listed By
Agency Name: John L Scott, Inc.
Shown By
Agent Name: Sean Ness
Agent Phone: (509) 869-4024
Agency Title: Coldwell Banker Tomlinson

Estimate Your Payment
Estimated Payment
$ 1,257.11 per month $843.49 Principal & Interest $303.08 Property Tax $110.54 Homeowner's InsuranceChange Payment Information
Member Participants (and their affiliated licensees, if applicable) shall indicate on their websites that IDX information is provided exclusively for consumers’ personal non-commercial use, that it may not be used for any purpose other than to identify prospective properties consumers may be interested in purchasing, that the data is deemed reliable but is not guaranteed by MLS GRID, and that the use of the MLS GRID Data may be subject to an end user license agreement prescribed by the Member Participant’s applicable MLS if any and as amended from time to time. MLS GRID may, at its discretion, require use of other disclaimers as necessary to protect Member Participant, and/or their MLS from liability.
Based on information submitted to the MLS GRID. All data is obtained from various sources and may not have been verified by broker or MLS GRID. Supplied Open House Information is subject to change without notice. All information should be independently reviewed and verified for accuracy. Properties may or may not be listed by the office/agent presenting the information.
©2020 Coldwell Banker Real Estate LLC. All Rights Reserved.
Coldwell Banker Real Estate LLC fully supports the principles of the Fair Housing Act and the Equal Opportunity Act. Each Office Is Independently Owned And Operated.
Coldwell Banker and the Coldwell Banker Logo are registered service marks owned by Coldwell Banker Real Estate LLC. ©2020 of the Spokane Association of REALTORS® MLS. All rights reserved.
Coldwell Banker Real Estate LLC fully supports the principles of the Fair Housing Act and the Equal Opportunity Act. Each Office Is Independently Owned And Operated.
Coldwell Banker and the Coldwell Banker Logo are registered service marks owned by Coldwell Banker Real Estate LLC. ©2020 of the Spokane Association of REALTORS® MLS. All rights reserved.
Privacy Policy / DMCA Notice / ADA Accessibility


This site is hosted, designed and copyright
© 1994 - 2026 by
Delta Media Group, Inc. -- Patent Pending --
3120 S Avalon Rd | MLS# 202626276
This single family home located at 3120 S Avalon Rd, Spokane Valley, WA 99216 is currently listed for sale with an asking price of $379,000. This property was built in 1969 and has 4 bedrooms with 1920 sq. ft. S Avalon Rd is located within the Central Valley school district. Search Spokane Valley real estate on sness.cbspokane.com today.