Sean Ness

BEDS4
BATHS4
SQUARE FEET3,530
MLS#26-2715
STATUS
PROPERTY TYPEResidential - Single Family
SCHOOLCentral Valley - 356
Property Description
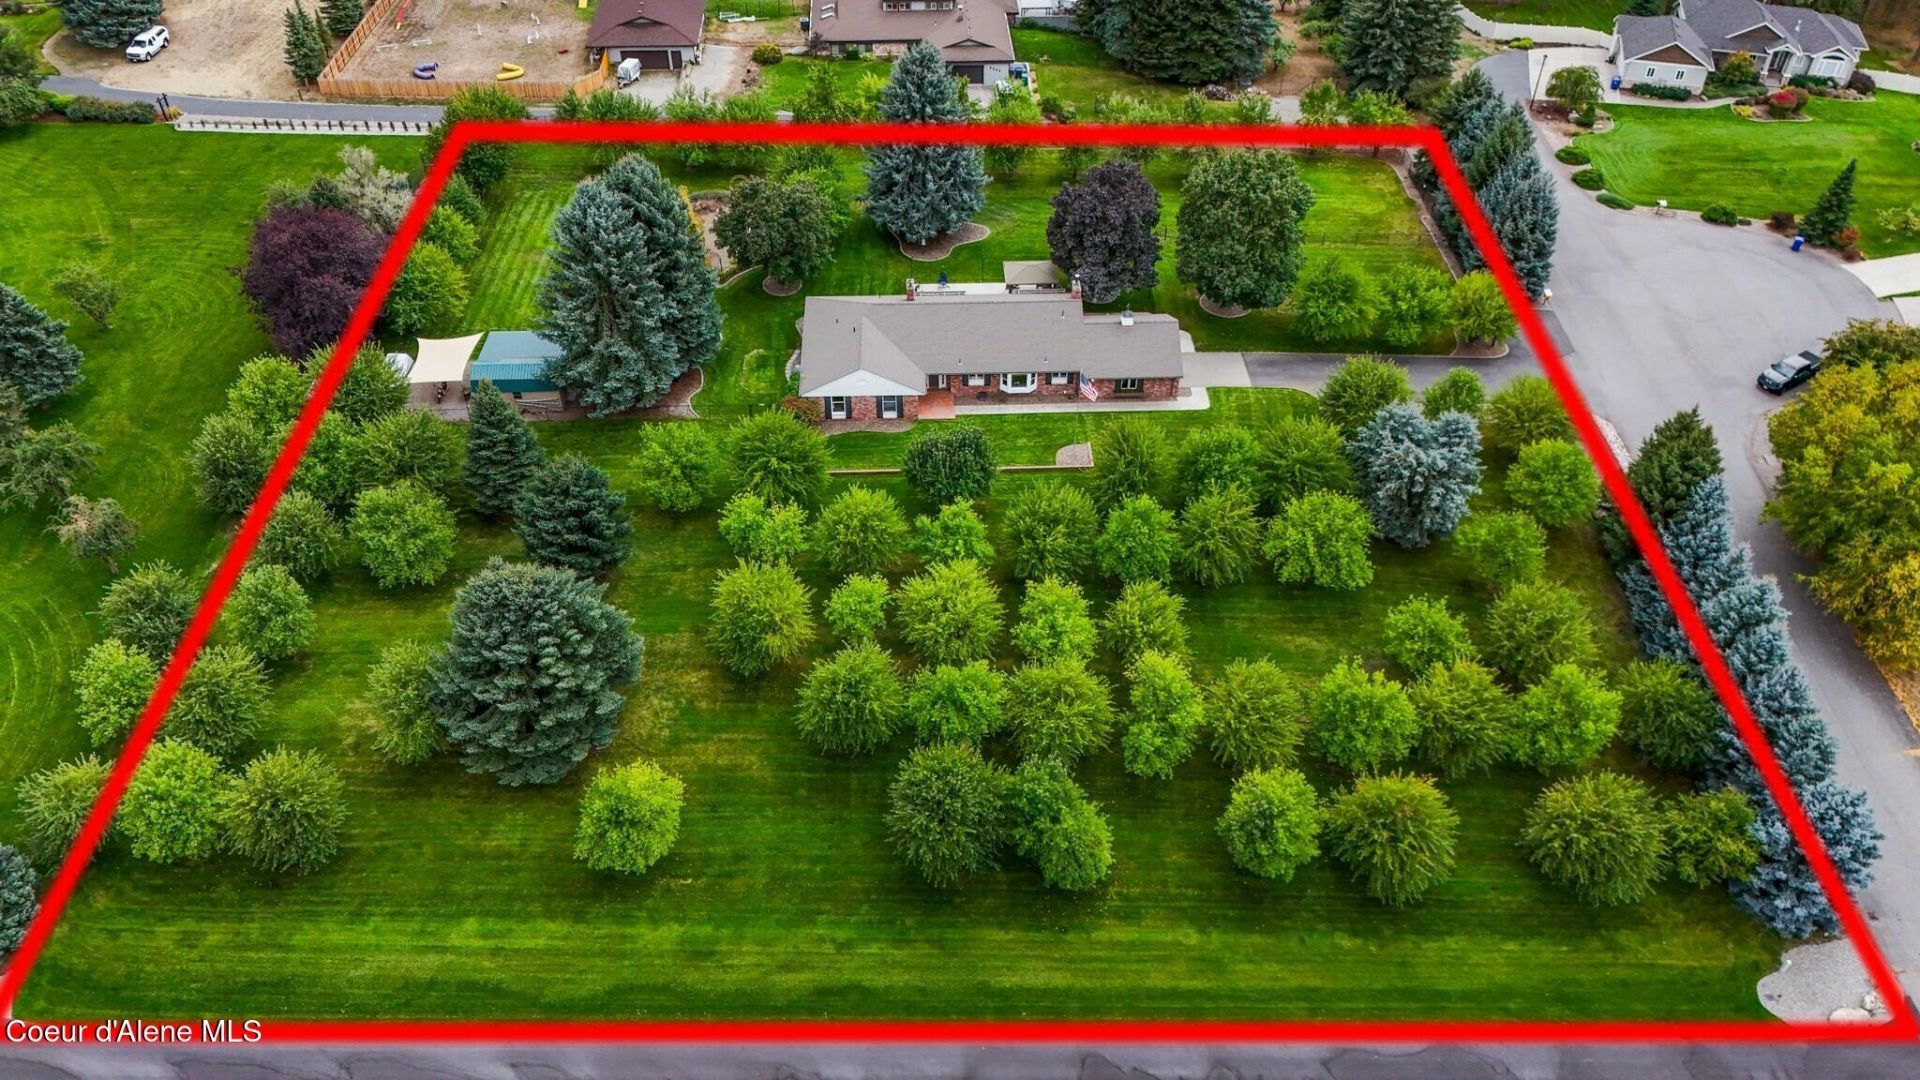
Rare opportunity to own 2.43 usable acres in one of Veradale's most desirable close-in locations. This updated brick rancher offers 3,530 SF, 4 bedrooms, 4 bathrooms, multiple living areas, and two ensuite bedroom spaces ideal for guests, multi-generational living, or a home office. Enjoy the privacy, freedom, and flexibility that acreage living provides with room for RVs, boats, trailers, gardens, animals, and future shop expansion. Features include a paved driveway, irrigated grounds, mature landscaping, and a 10' x 20' powered storage building with attached 12' x 20' covered carport. Thoughtful updates throughout ownership include roofing, flooring, cabinetry, countertops, fixtures, and mechanical systems. No HOA. Minutes to Spokane Valley shopping, dining, schools, and services while offering the space and privacy buyers are searching for.
Property Features
Property Type: Residential - Single Family
Basement: Part Finished, Walk-out
Basement: Yes
Cooling: Central Air
Garage: 2
Heating: Natural Gas, Fireplace(s), Electric, Forced Air, Furna
Lot Size: 2.43 Acres
Roof Type: Composition
Taxes: $6,032
Year Built: 1986
Feature Descriptions
Appliance(S): Gas Range, Electric Dryer, Electric Water Heater, Washer, Refrigerator, Microwave, Disposal, Dishwasher
Days on Site: 111
Exterior: Brick
Exterior: Fruit Trees, Garden, Lighting, Rain Gutters, See Remarks, Lawn
Fireplace: Insert, Gas
Flooring: Wood, Carpet, LVP
Foundation: Concrete Perimeter
Foundation: Concrete Perimeter
Interior: Cable Internet Available, Central Vacuum, DSL Available, Fireplace, High Speed Internet, Satellite, Smart Thermostat, Washer Hookup
Lot: Sprinklers In Rear, Sprinklers In Front, Open Lot, Landscaped, Level, Southern Exposure, Cul-De-Sac
Patio/Porch: Covered Patio, Patio
Road: Paved
Sewer: Septic Tank
Water: Public
Local Schools
School District: Central Valley - 356
Listed By / Shown By
Listed By
Agency Name: John L. Scott
Agency Phone: 208-664-8500
Shown By
Agent Name: Sean Ness
Agent Phone: (509) 869-4024
Agency Title: Coldwell Banker Tomlinson

Estimate Your Payment
Estimated Payment
$ 2,642.06 per month $1,891.51 Principal & Interest $502.67 Property Tax $247.89 Homeowner's InsuranceChange Payment Information
©2020 Coldwell Banker Real Estate LLC. All Rights Reserved.
Coldwell Banker Real Estate LLC fully supports the principles of the Fair Housing Act and the Equal Opportunity Act. Each Office Is Independently Owned And Operated.
Coldwell Banker and the Coldwell Banker Logo are registered service marks owned by Coldwell Banker Real Estate LLC. ©2020 of the Spokane Association of REALTORS® MLS. All rights reserved.
Coldwell Banker Real Estate LLC fully supports the principles of the Fair Housing Act and the Equal Opportunity Act. Each Office Is Independently Owned And Operated.
Coldwell Banker and the Coldwell Banker Logo are registered service marks owned by Coldwell Banker Real Estate LLC. ©2020 of the Spokane Association of REALTORS® MLS. All rights reserved.
Privacy Policy / DMCA Notice / ADA Accessibility


This site is hosted, designed and copyright
© 1994 - 2026 by
Delta Media Group, Inc. -- Patent Pending --
3411 S Best Rd | MLS# 26-2715
This single family home located at 3411 S Best Rd, Veradale, WA 99037 is currently listed for sale with an asking price of $849,900. This property was built in 1986 and has 4 bedrooms with 3530 sq. ft. S Best Rd is located within the Central Valley - 356 school district. Search Veradale real estate on sness.cbspokane.com today.